-main
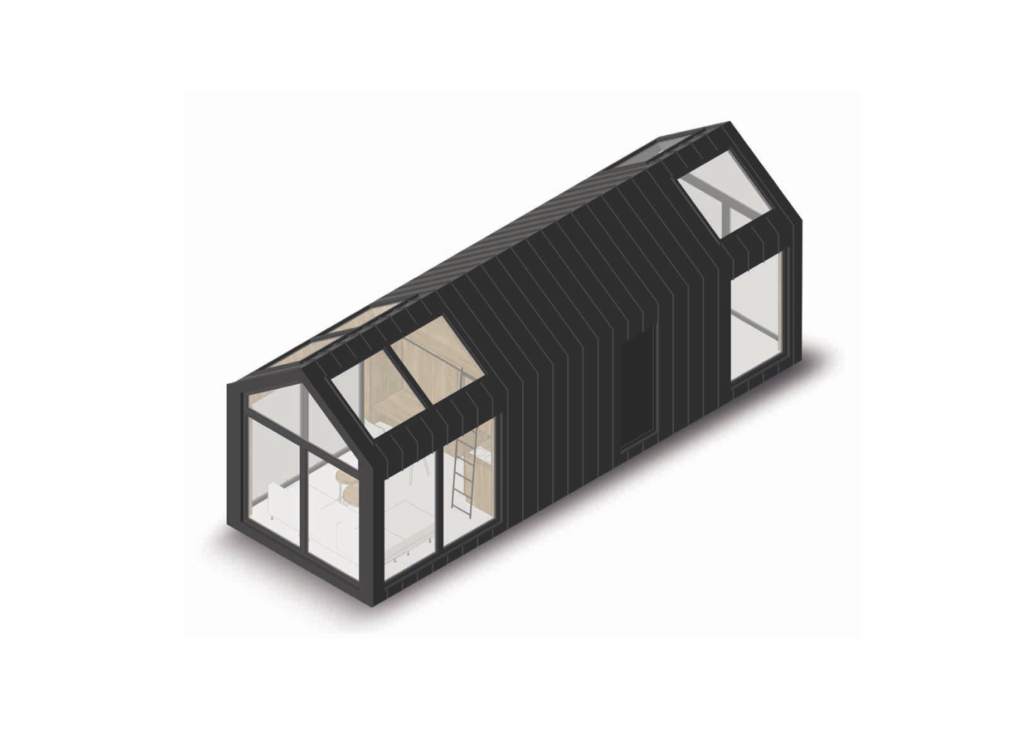
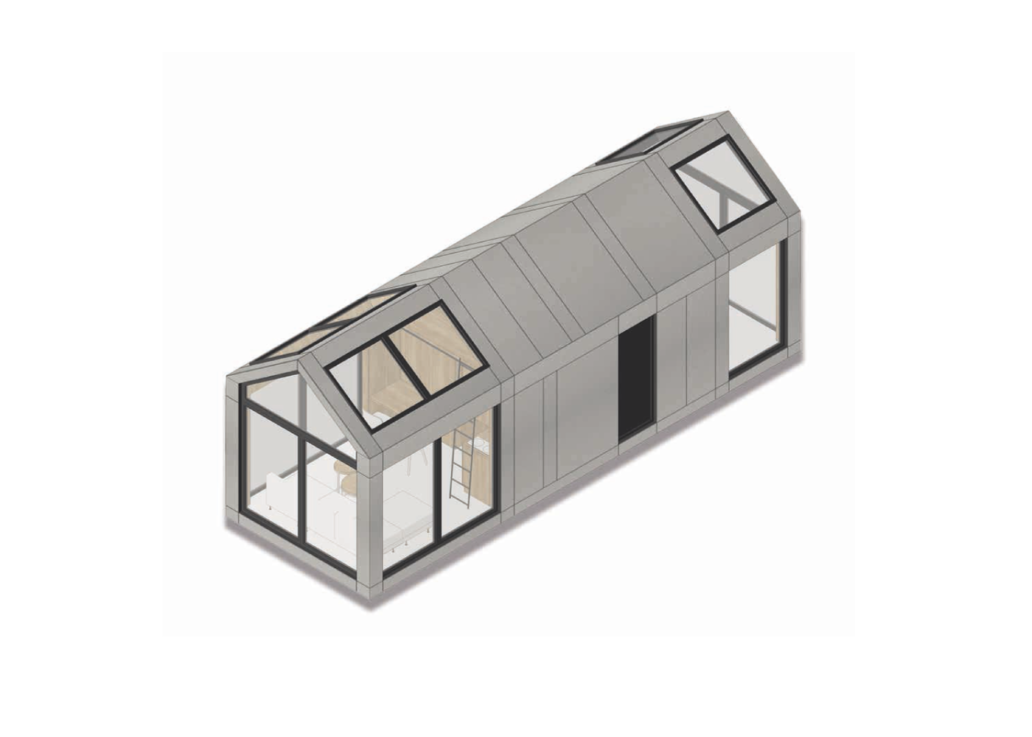
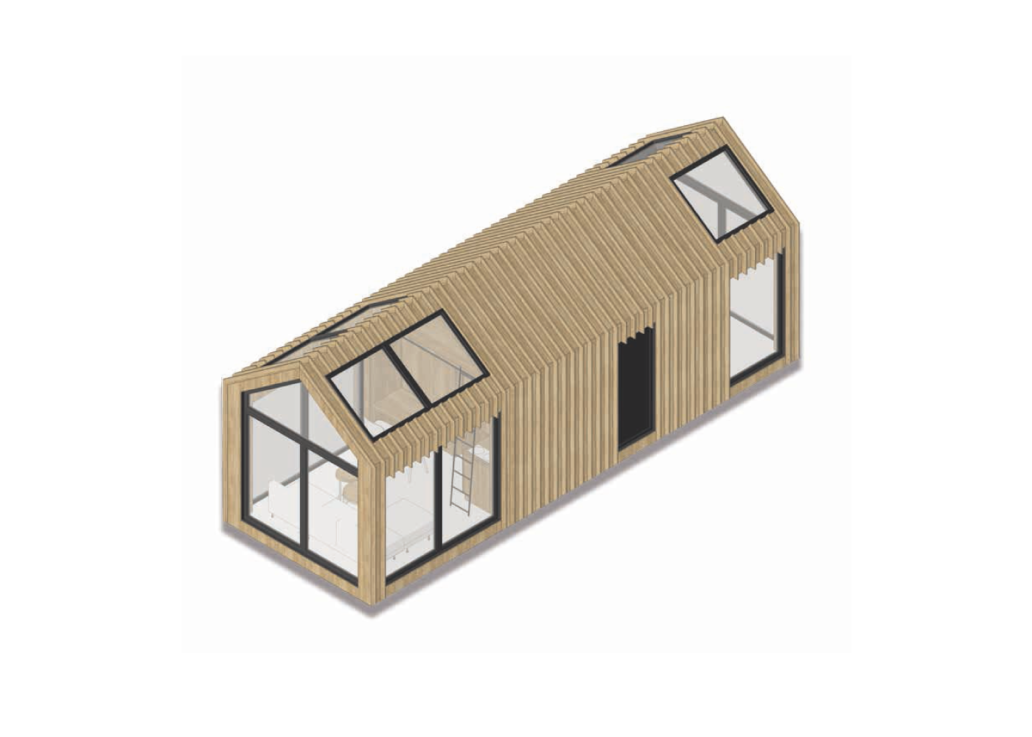
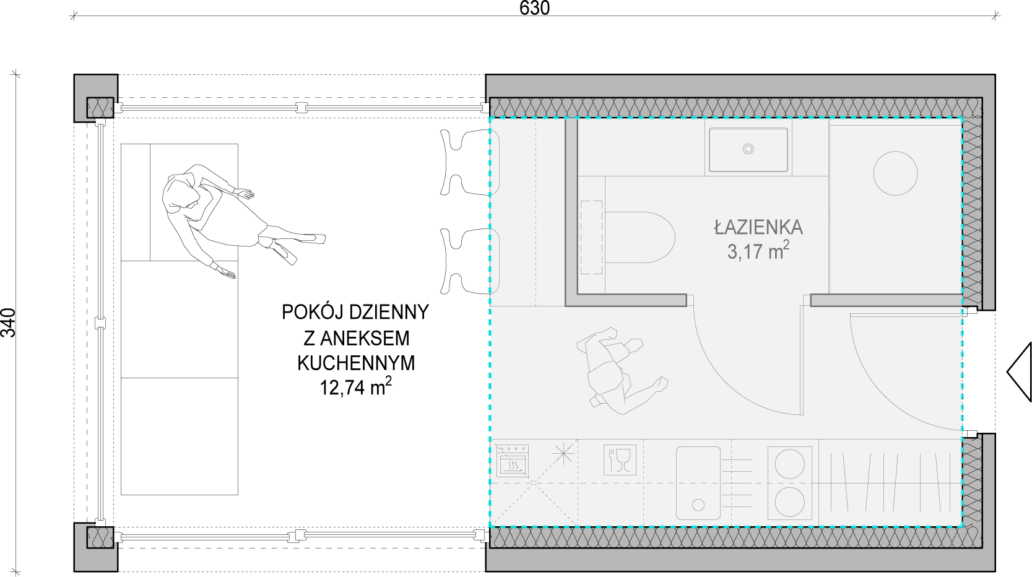
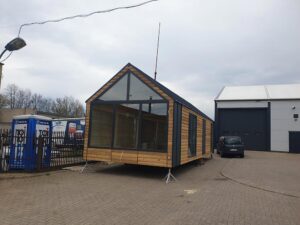
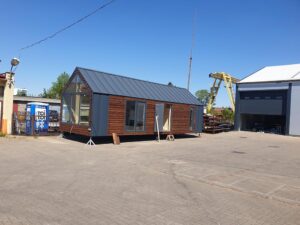
The smallest type of building in terms of surface area, characterized by extraordinary functionality. In 18 m2 you will find a living room, a kitchenette and a bathroom with a shower. The interior was designed with great attention to aesthetic values and comfort of use. Built-in wardrobes and cabinets will make it easier to keep clean, large glazing and the best finishing materials (natural oak) will make a great impression on even the most demanding ones.
| Building area: | 18 m2 |
| Height: | 395 cm |
| Length: | 630 cm |
| Width: | 340 cm |
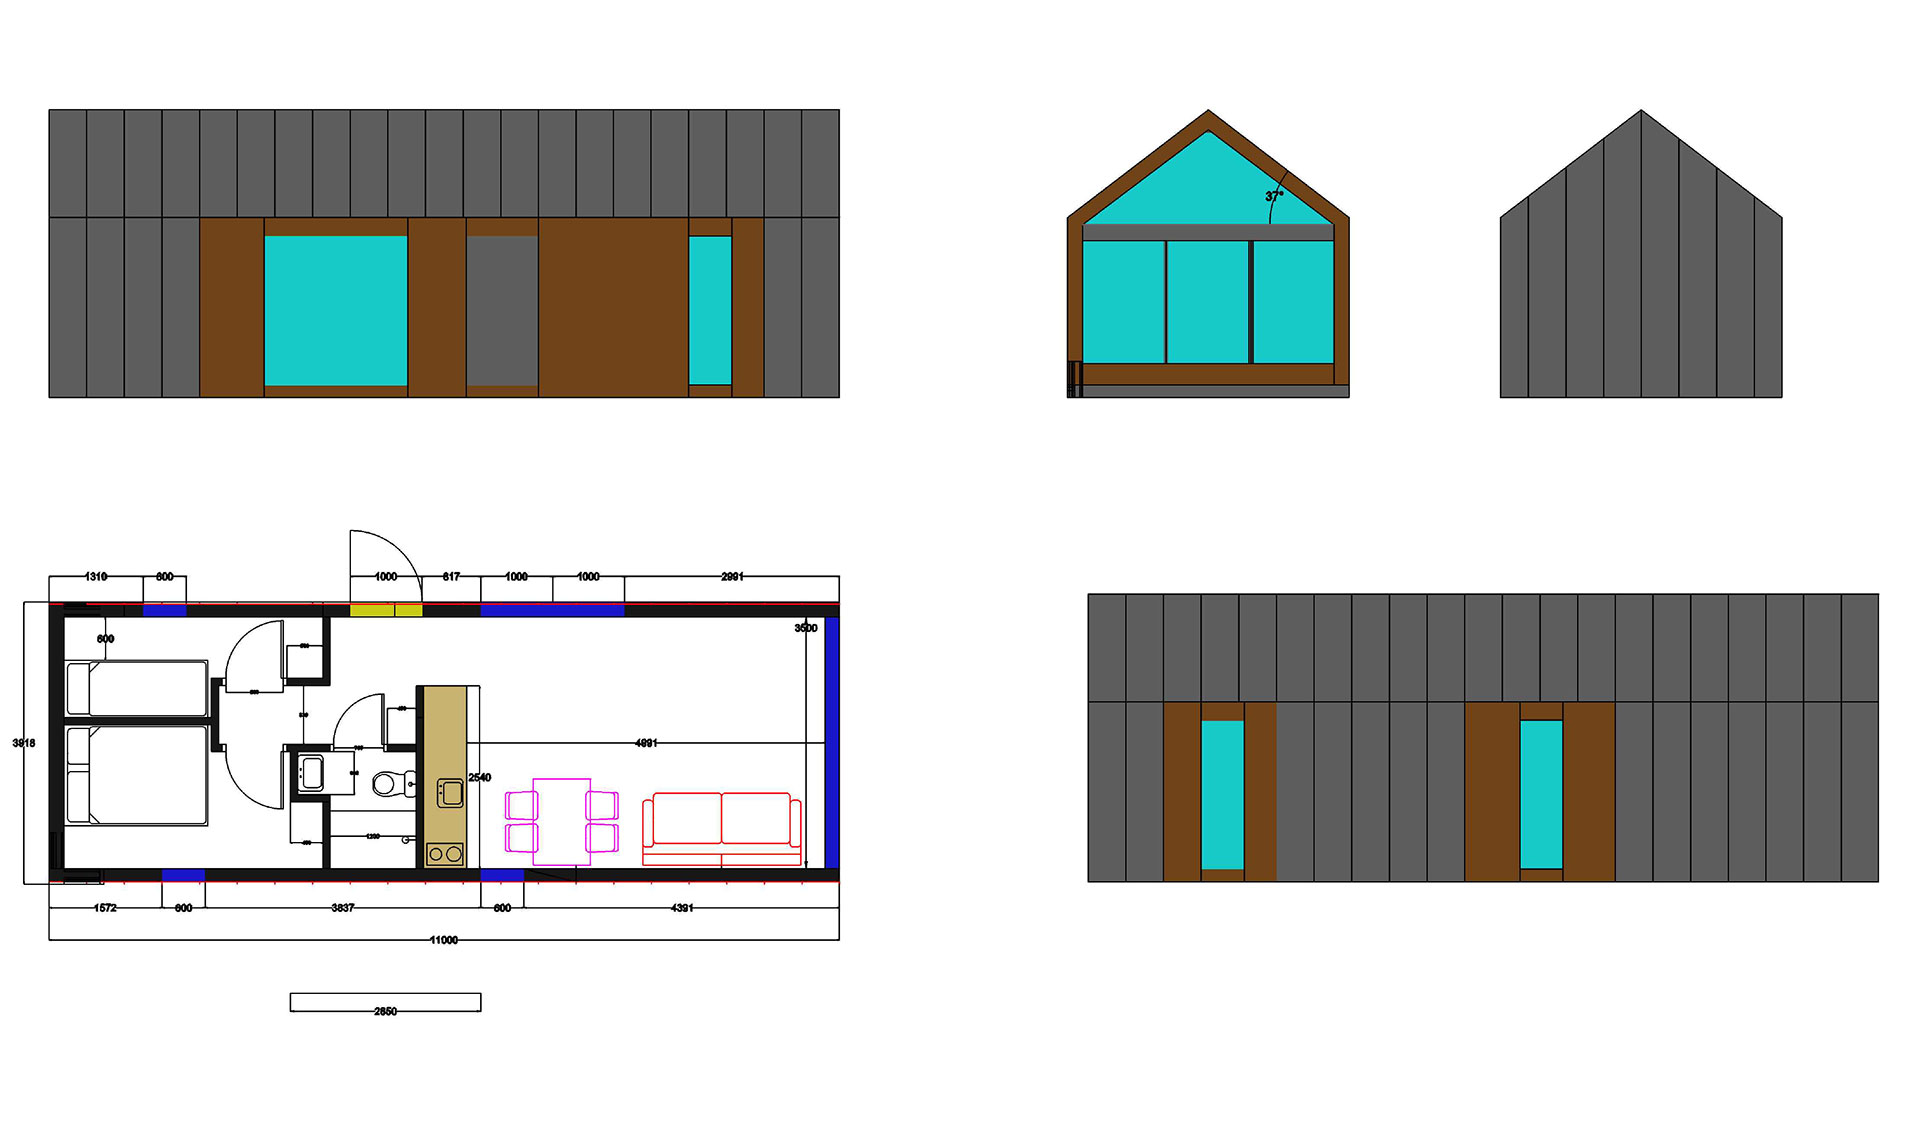
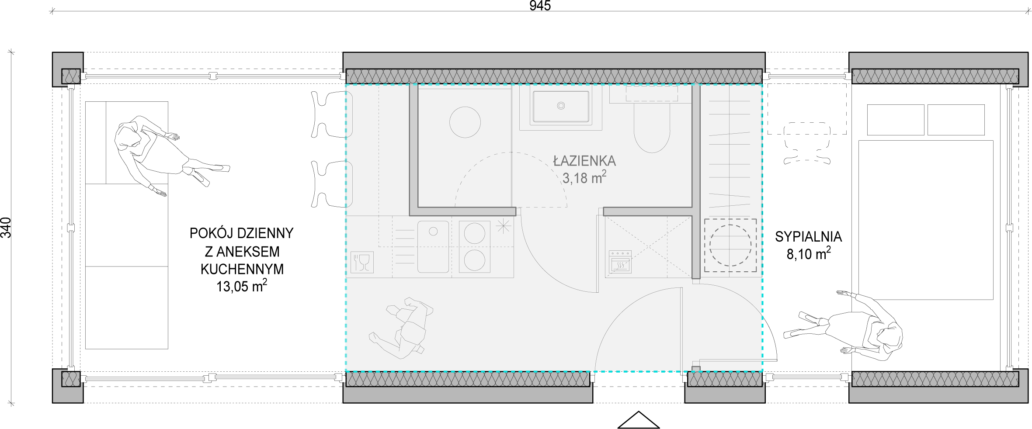
Size M, in addition to the living room, kitchenette and bathroom, also has a bedroom with one double or two single beds. The bedroom has windows reaching from the ceiling to the floor, which allows you to admire the views at any time of the year. The interior was designed with great attention to aesthetic values and comfort of use. Built-in wardrobes and cabinets will make it easier to keep clean, large glazing and the best finishing materials (natural oak) will make a great impression on even the most demanding customers.
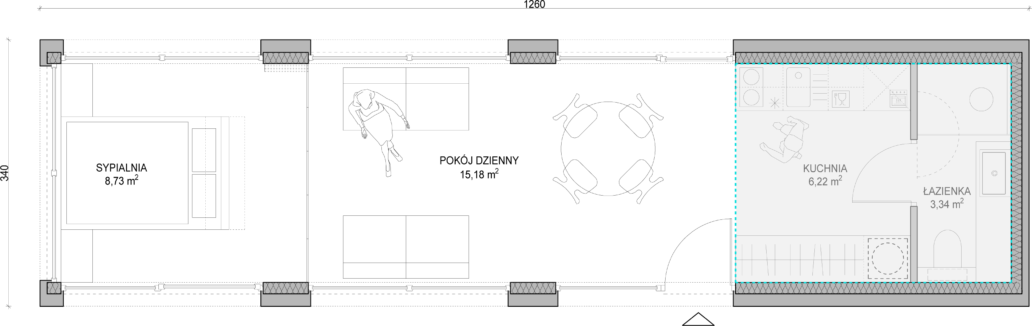
Size L, in addition to the living room, kitchenette and bathroom, also has a bedroom with one double or two single beds. It is possible to change the layout of the bedroom and change the location of the bed (from the original position near the wall to the location next to the window). Within the L building, you can also choose between a table and a kitchen island. The bedroom has windows reaching from the ceiling to the floor, which allows you to admire the views at any time of the year. The interior was designed with great attention to aesthetic values and comfort of use. Built-in wardrobes and cabinets will make it easier to keep clean, large glazing and the best finishing materials (natural oak) will make a great impression on even the most demanding ones.
| Building area: | 40 m2 |
| Height: | 395 cm |
| Length: | 1260 cm |
| Width: | 340 cm |
 >
>