Search by :
-main

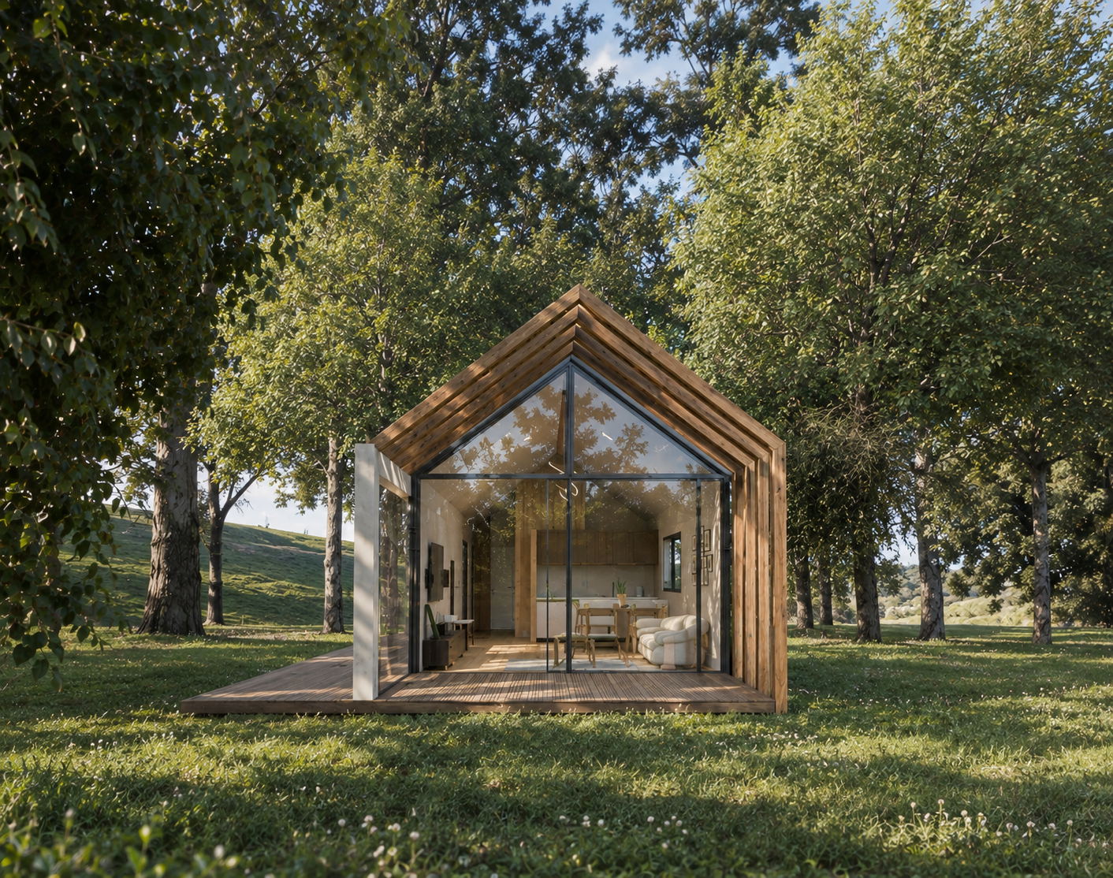
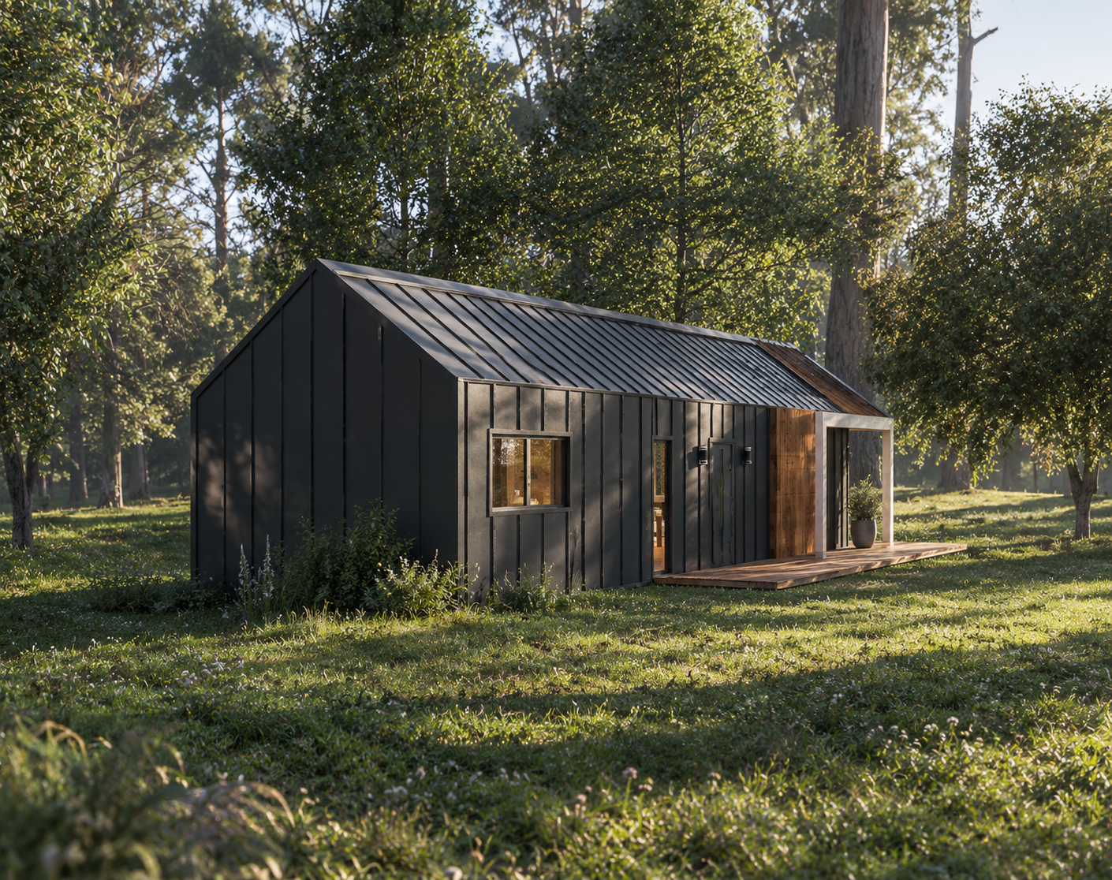
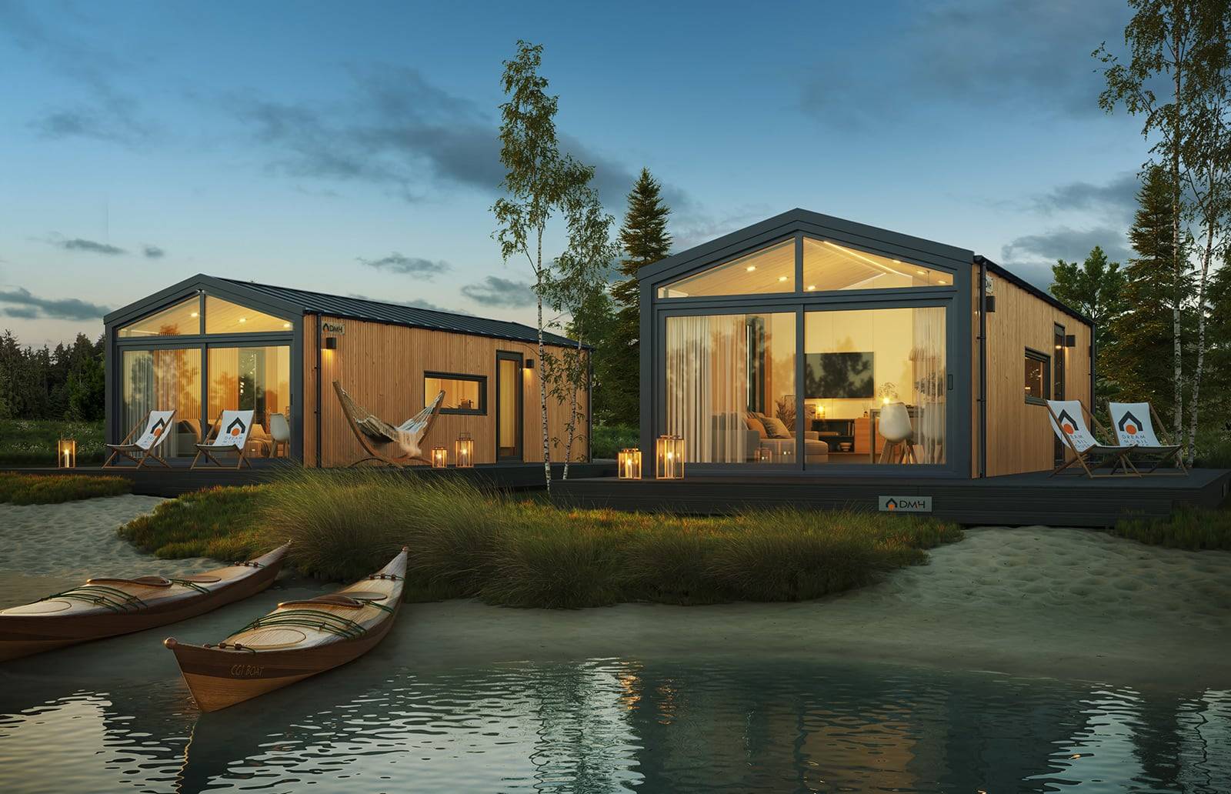
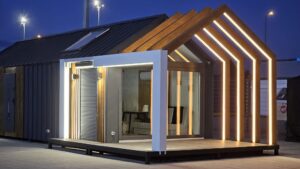
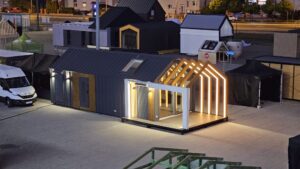
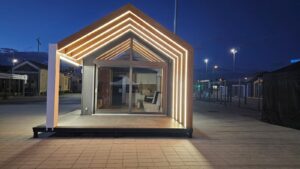
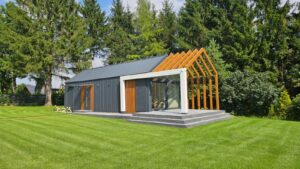
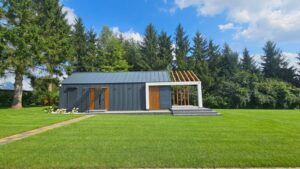
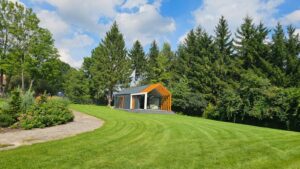
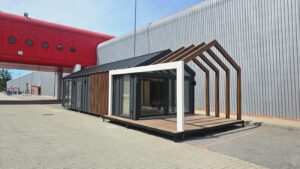
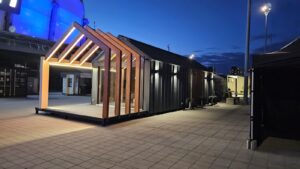
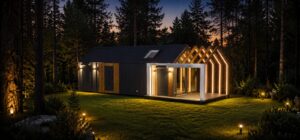
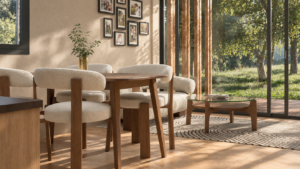
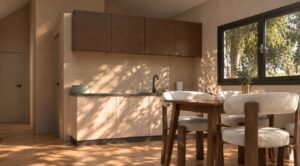
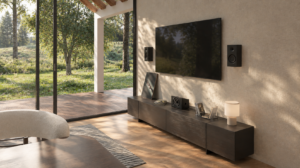
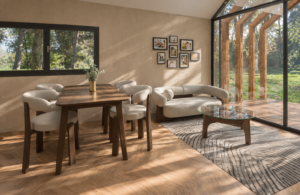
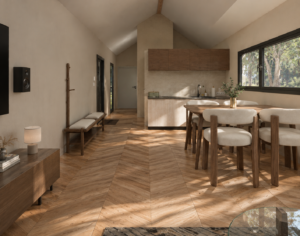
House Patrycja is a modern, single-story building that combines unique design with closeness to nature. The facade is distinguished by an elegant combination of natural stone with irregular shapes, dark vertical panels, and a dark grey roof. Thanks to large glazing, the interiors are exceptionally well-lit and seamlessly connect with the surrounding greenery. A spacious living area featuring a kitchenette and a comfortable lounge creates an ideal space for daily relaxation. Natural finishing materials and a warm color palette give the interiors a cozy and harmonious character. Furthermore, large patio doors open the house to the garden, encouraging time spent outdoors. This is an excellent proposition for those seeking a modern yet atmospheric living space.

Dimensions to choose from:

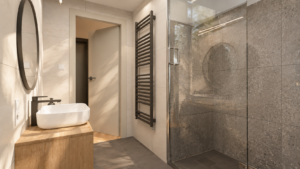
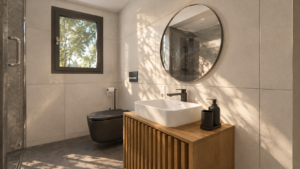
A compact building type distinguished by exceptional functionality. Within its 35 m², you will find a bedroom, a bathroom with a shower, and a living room with a kitchenette. The interior has been designed with meticulous attention to aesthetics and user comfort. Built-in cabinetry makes it easy to keep the space tidy, while large windows and premium finishes—such as natural oak—will impress even the most discerning individuals.


Building area:35 m2
Height:400 cm
Length: 1000 cm
Width:350 cm


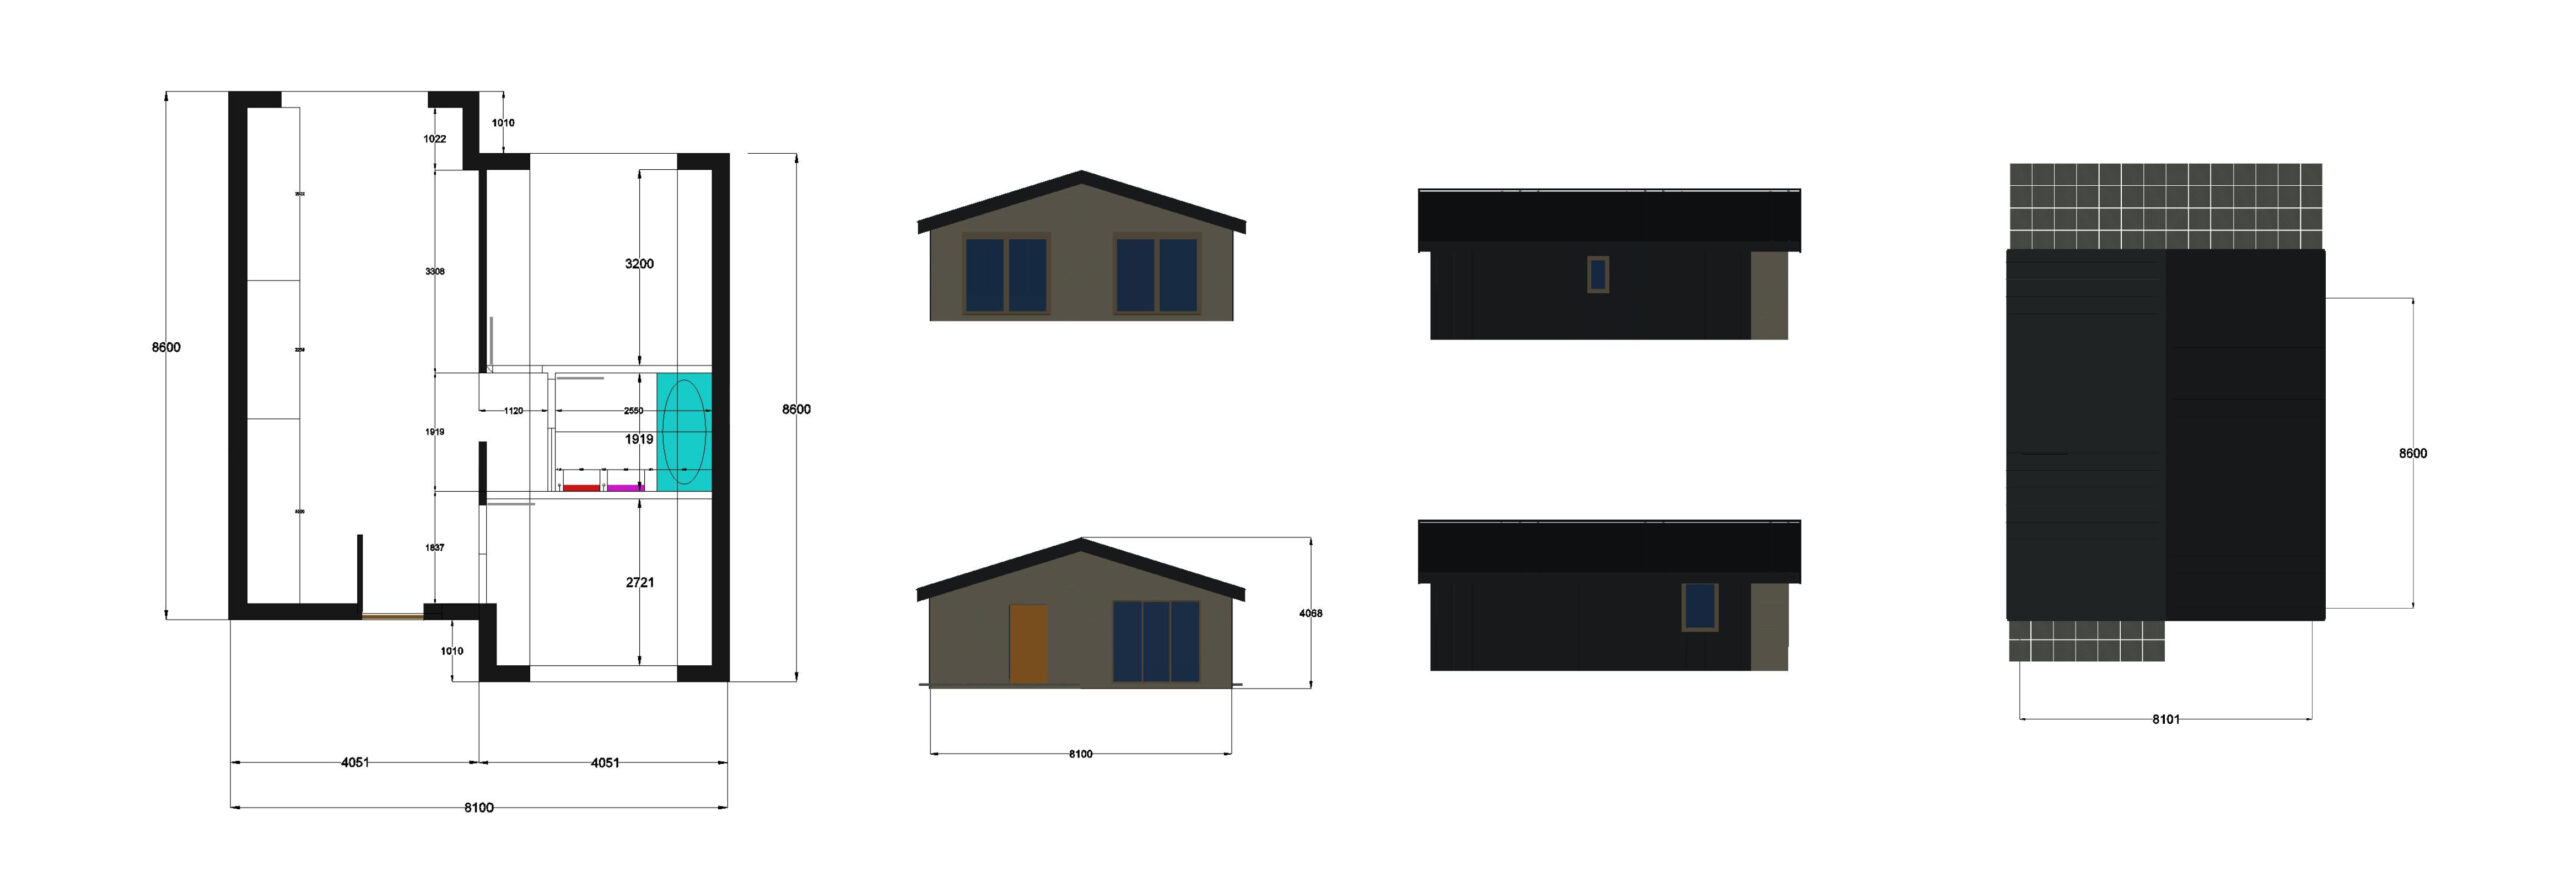
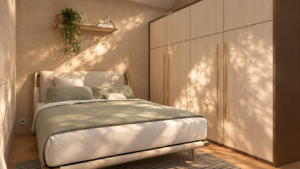
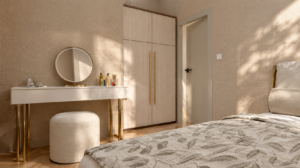
The Size M unit, with an area of ​​52.8 m², features a living room, kitchenette, and bathroom, as well as a bedroom with either a double bed or two single beds. The interior has been designed with meticulous attention to aesthetics and comfort. Built-in wardrobes and cabinets make it easy to keep the space tidy, while large windows and premium finishes—such as natural oak—will impress even the most discerning guests.

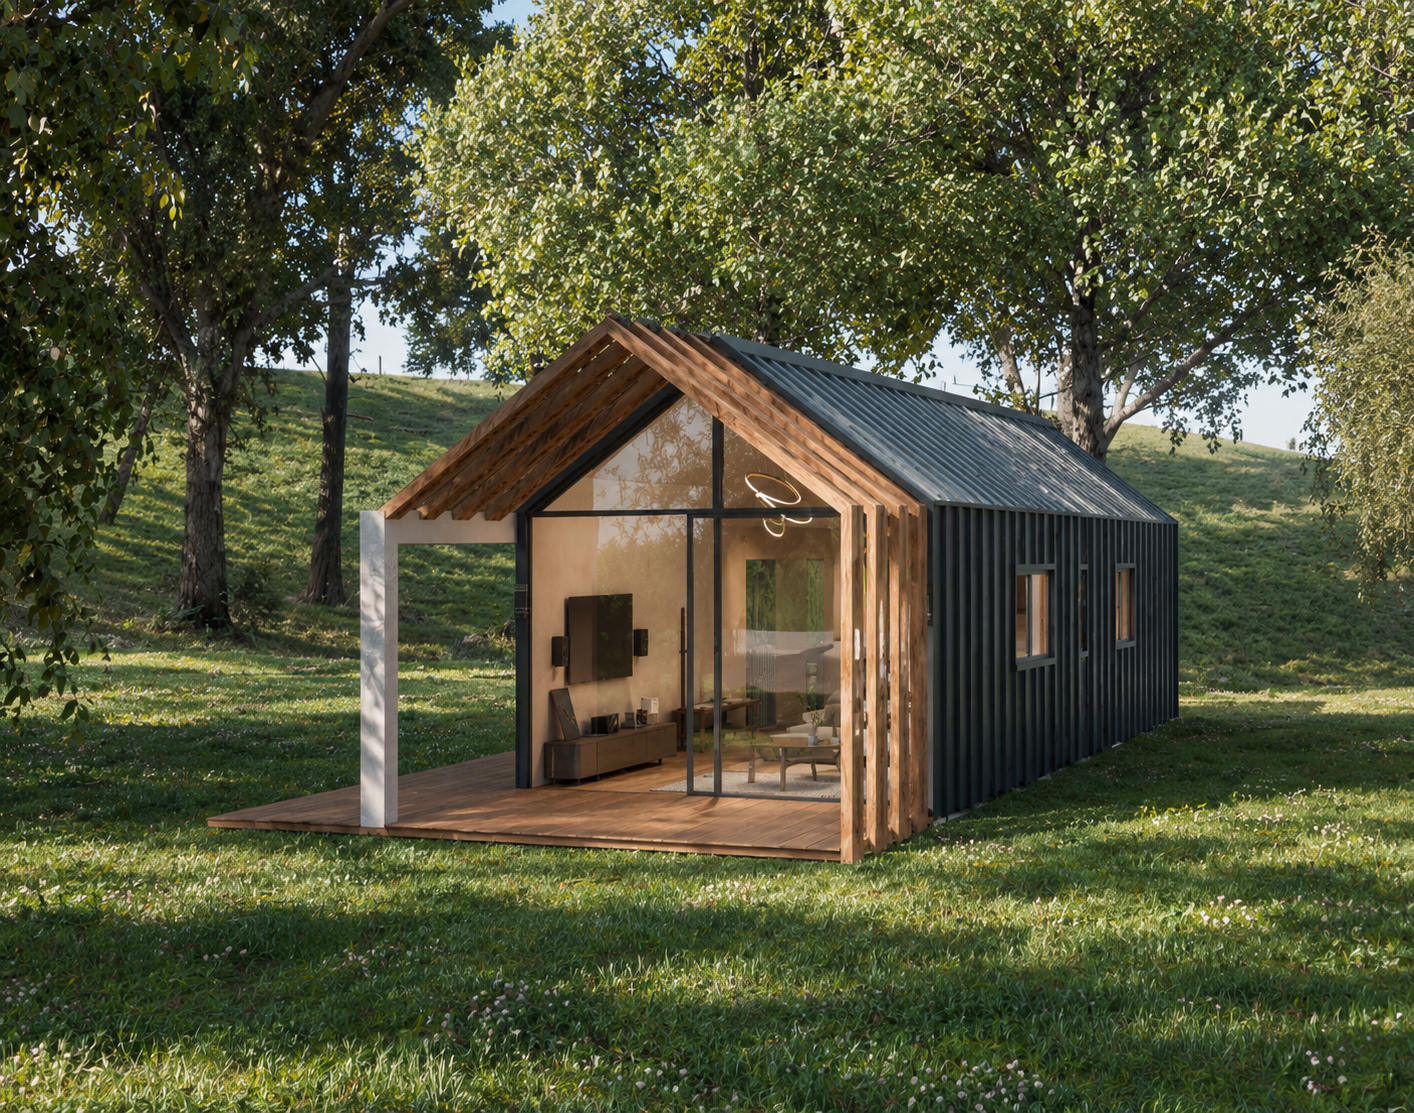
Building area: 52,8 m2
Height:400 cm
Length: 1200 cm
Width: 440 cm

The 63.8 m² “L” unit features a living room, kitchenette, and bathroom, as well as two bedrooms—each equipped with either a double bed or two single beds. Within this unit, there is also a choice between a dining table and a kitchen island. The interior has been designed with meticulous attention to aesthetics and comfort; built-in cabinetry makes it easy to keep the space tidy, while expansive glazing and premium finishes—such as natural oak—will impress even the most discerning residents.

Building area:63,8 m2
Height:400 cm
Length: 1445 cm
Width:440 cm


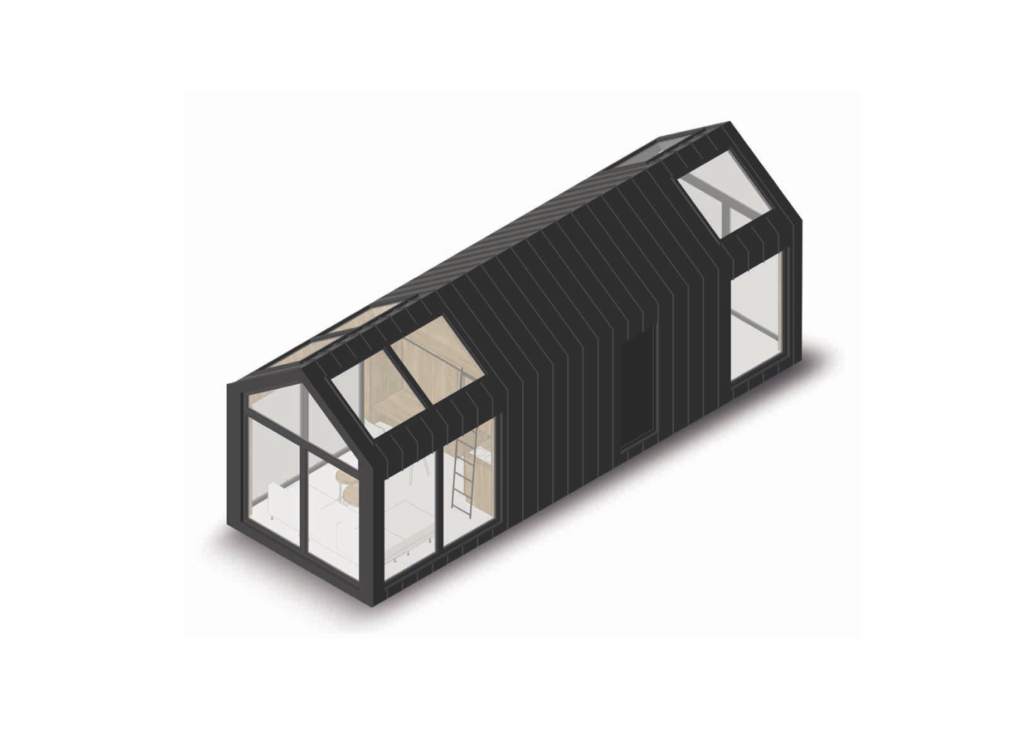
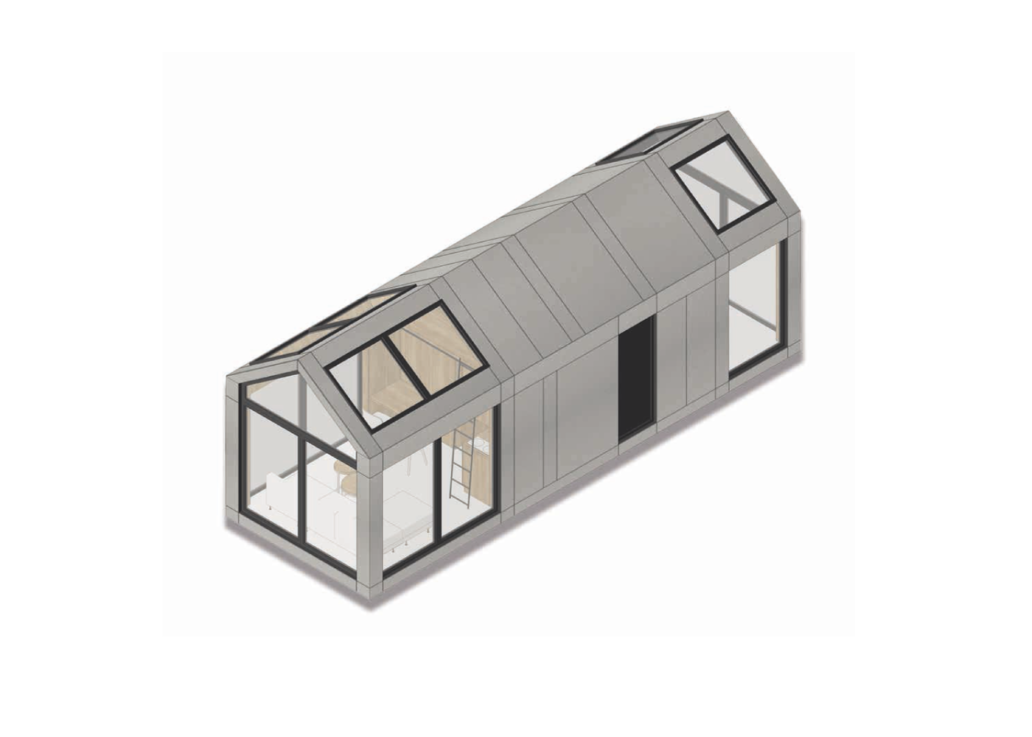
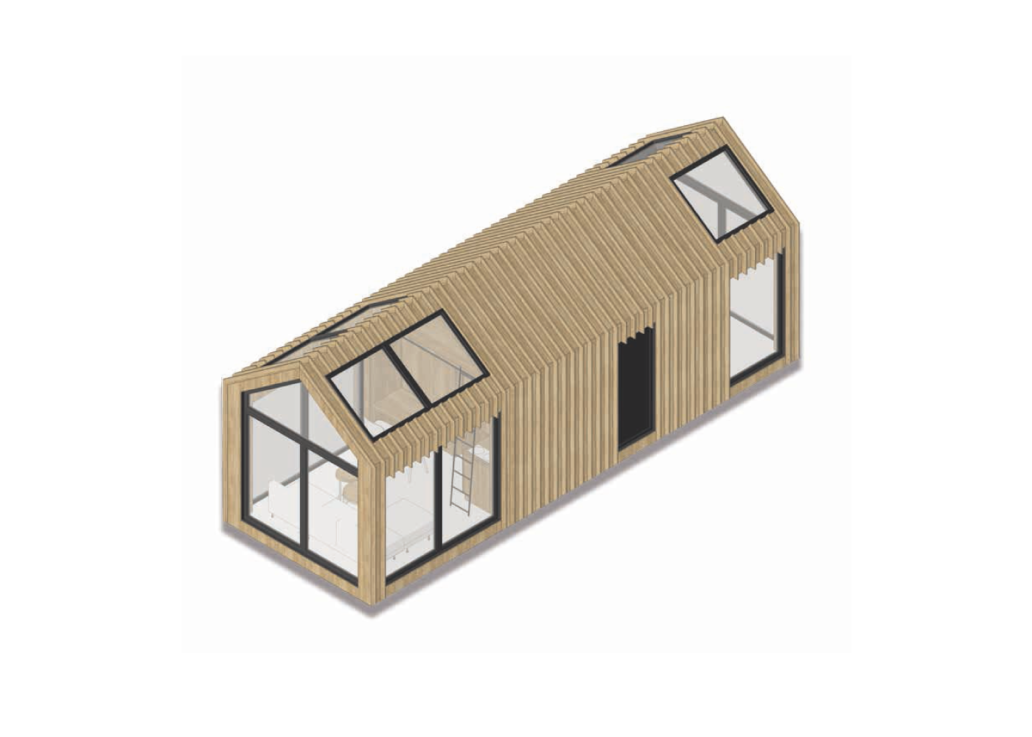
Elevation to choose from:

Outside:

Inside:

Advantages

  • Solid steel and wooden construction
  • External walls covered with high-quality boards
  • Thermal insulation made with foam
  • Clear division into day and night zones
  • Triple-glazed windows with blinds
  • The floor is secured with galvanized sheet metal underneath

EQUIPMENT:

Economy is a fully finished mobile home with the necessary installations such as water, sewage, electricity and ventilation. The walls, ceiling and floor are already covered with the target material, which means that we no longer have to worry about anything except installing appropriate furniture and equipment.

The Premium version is a house that is not only finished, but also has selected equipment elements, including custom-made furniture, toilets and household appliances.

In addition to the standard equipment versions, we also have many pieces of additional equipment. You decide what should be in your mobile home. Each specification is created individually, according to the preferences of the new owner.

Do you have any questions?
+48 664 130 986
Interested in a quote?

    DIMENSION

    ELEVATION

    EQUIPMENT